

Bought with The Agency Portland
$2,150,000
$2,395,000
10.2%For more information regarding the value of a property, please contact us for a free consultation.
19151 MARLIN CT Lake Oswego, OR 97035
4 Beds
3.1 Baths
4,245 SqFt
Key Details
Sold Price $2,150,000
Property Type Single Family Home
Sub Type Single Family Residence
Listing Status Sold
Purchase Type For Sale
Square Footage 4,245 sqft
Price per Sqft $506
MLS Listing ID 354774956
Sold Date 05/27/26
Style Stories2, Modern
Bedrooms 4
Full Baths 3
HOA Y/N No
Year Built 2024
Annual Tax Amount $23,686
Tax Year 2025
Lot Size 0.360 Acres
Property Sub-Type Single Family Residence
Property Description
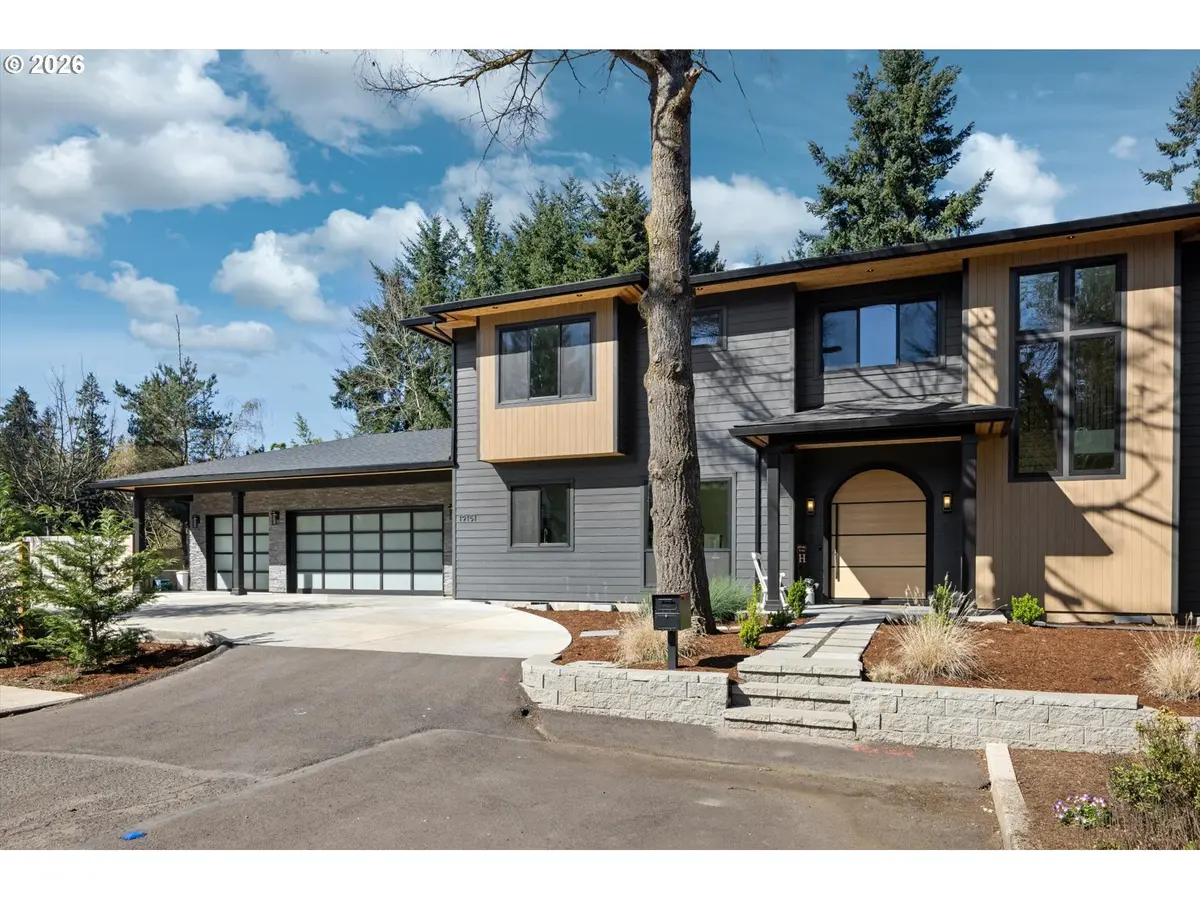
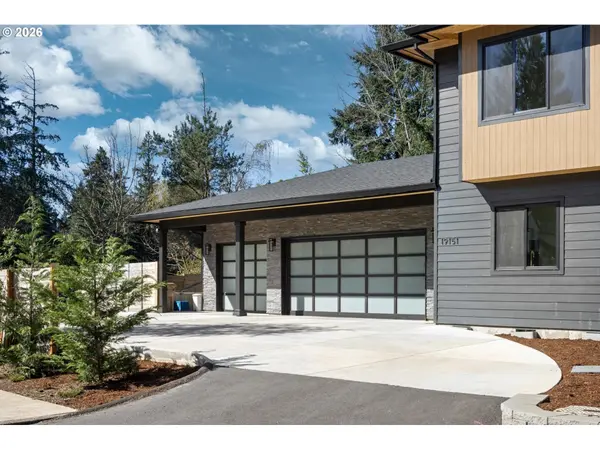
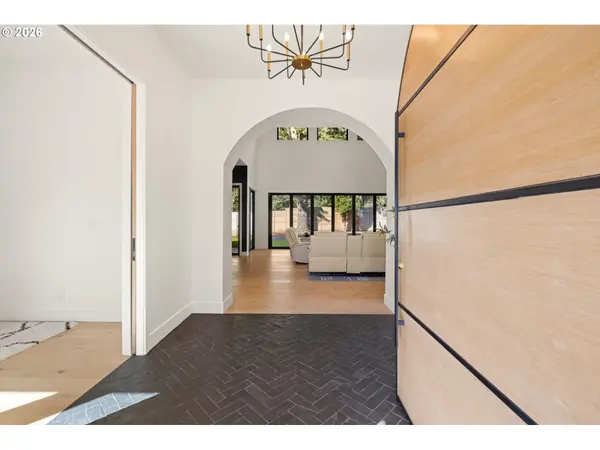
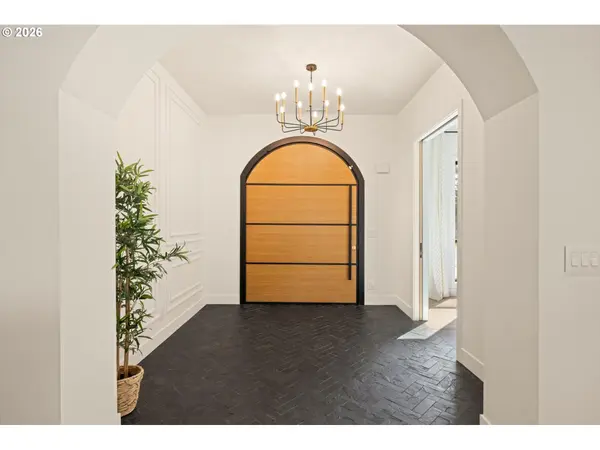
Grand transitional home situated at the end of a quiet cul-de-sac with private, direct access to Pilkington Park and the newly built River Grove Elementary School. This custom-built residence offers 5 true bedrooms, 3.5 bathrooms, and nearly 4,300 square feet of living space with a rare wide footprint ideal for separation of spaces or multi-generational living. Flexible floor plan includes multiple living options such as dual offices, bonus room, or bunk room configuration. The chef's kitchen opens to a dramatic great room with 24-foot ceilings and expansive walls of glass providing abundant natural light. Main-level primary suite, laundry, and office allow for convenient single-level living. Additional features include generously sized guest rooms, a spacious bonus room, and an oversized garage. Outdoor amenities include a covered entertaining area, large yard, ample parking, and versatile space suitable for gardens, play areas, or RV/boat storage.
Location
State OR
County Clackamas
Area _147
Rooms
Basement Crawl Space
Interior
Interior Features Ceiling Fan, Engineered Bamboo, Engineered Hardwood, Garage Door Opener, Heated Tile Floor, High Ceilings, High Speed Internet, Laundry, Marble, Quartz, Skylight, Soaking Tub, Sound System, Tile Floor, Wallto Wall Carpet
Heating Forced Air
Cooling Central Air
Fireplaces Number 1
Fireplaces Type Gas
Appliance Builtin Oven, Builtin Range, Builtin Refrigerator, Convection Oven, Dishwasher, Disposal, Double Oven, Free Standing Gas Range, Gas Appliances, Island, Pantry, Plumbed For Ice Maker, Quartz, Range Hood, Stainless Steel Appliance, Tile, Wine Cooler
Exterior
Exterior Feature Builtin Barbecue, Covered Patio, Fenced, Garden, Gas Hookup, Patio, Sprinkler
Parking Features Attached, ExtraDeep, Oversized
Garage Spaces 3.0
Roof Type Composition
Accessibility GarageonMain, MainFloorBedroomBath, NaturalLighting, UtilityRoomOnMain, WalkinShower
Garage Yes
Building
Lot Description Cul_de_sac, Level
Story 2
Foundation Concrete Perimeter
Sewer Public Sewer
Water Public Water
Level or Stories 2
Schools
Elementary Schools River Grove
Middle Schools Lakeridge
High Schools Lakeridge
Others
Senior Community No
Acceptable Financing Cash, Conventional
Listing Terms Cash, Conventional
Read Less
Want to know what your home might be worth? Contact us for a FREE valuation!

Our team is ready to help you sell your home for the highest possible price ASAP

Nearby Locations
