
Bought with Non Rmls Broker
$530,000
$555,000
4.5%For more information regarding the value of a property, please contact us for a free consultation.
60091 HOPI RD Bend, OR 97702
3 Beds
2 Baths
1,392 SqFt
Key Details
Sold Price $530,000
Property Type Townhouse
Sub Type Attached
Listing Status Sold
Purchase Type For Sale
Square Footage 1,392 sqft
Price per Sqft $380
MLS Listing ID 330593129
Sold Date 05/27/26
Style Stories1, Ranch
Bedrooms 3
Full Baths 2
HOA Y/N No
Year Built 1977
Annual Tax Amount $2,310
Tax Year 2025
Lot Size 0.890 Acres
Property Sub-Type Attached
Property Description
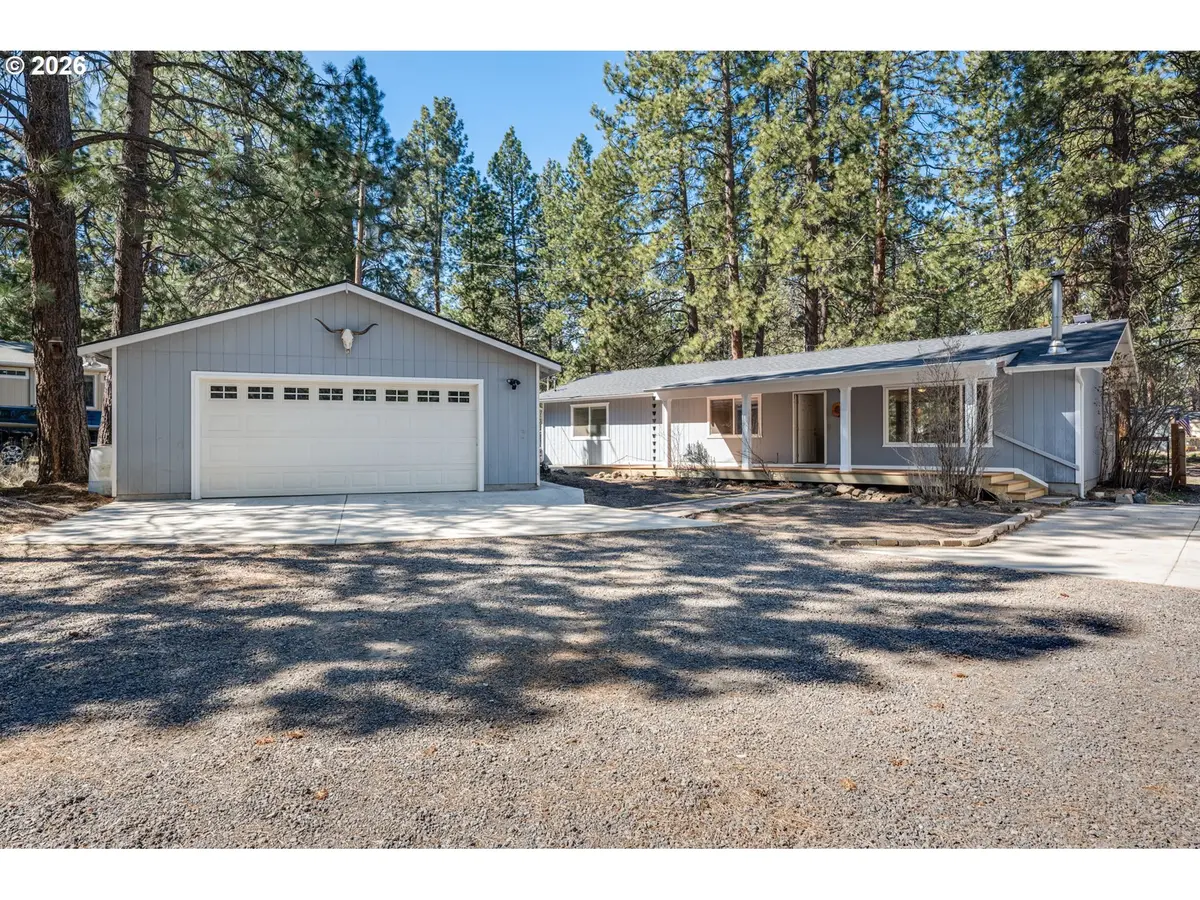
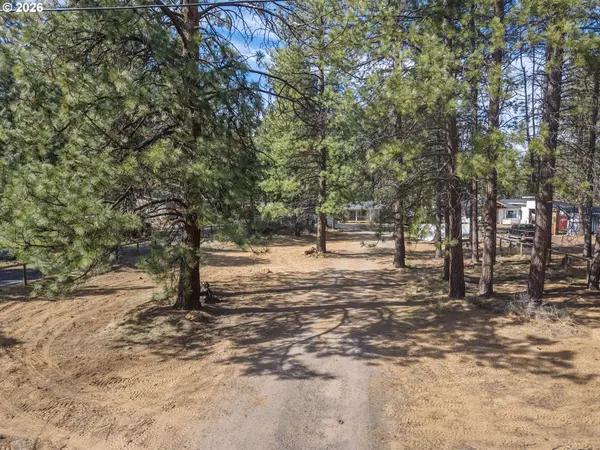
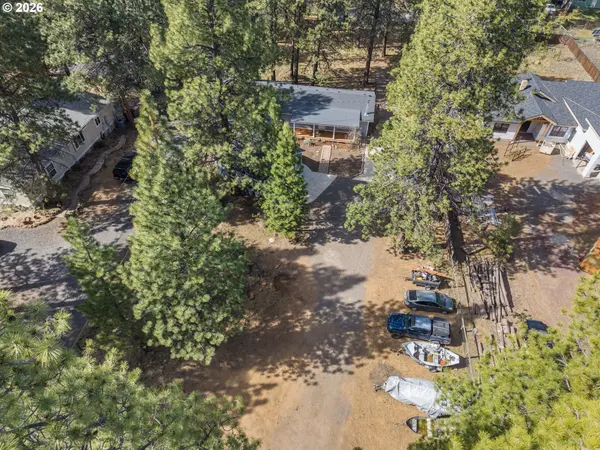
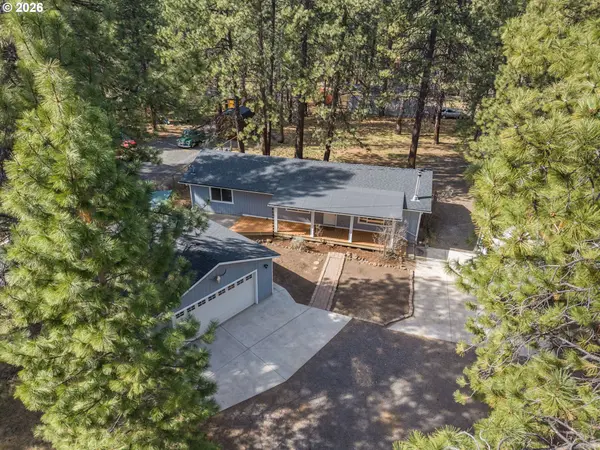
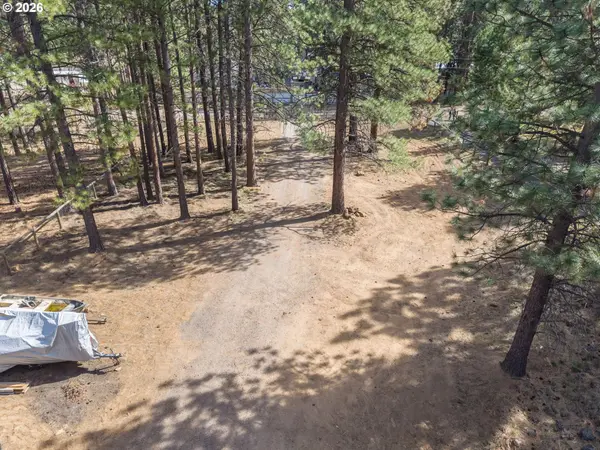
Welcome to the House in the Woods--a Deschutes River Woods property offering space, privacy, and room to breathe on a large, fully fenced lot surrounded by mature pines. This setting delivers the Central Oregon lifestyle buyers are looking for, with usable land and a sense of separation that's increasingly hard to find. Inside, the home has been updated throughout, creating a clean, comfortable, and move-in-ready space with a functional layout and abundant natural light. The kitchen, living areas, and updated finishes provide an easy transition for the next owner. Outside is where this property truly shines. The expansive lot offers flexibility for RVs, trailers, and recreational gear, while the detached two-car garage adds valuable storage or workspace. Plenty of room to spread out, create, and enjoy. Located just minutes from Bend, the Deschutes River, and endless outdoor recreation, this is a rare opportunity to own a property that combines usability, location, and lifestyle.
Location
State OR
County Deschutes
Area _320
Zoning RR10, S
Rooms
Basement None
Interior
Interior Features Ceiling Fan, Laminate Flooring, Laundry
Heating Forced Air, Wood Stove
Cooling None
Fireplaces Number 1
Fireplaces Type Wood Burning
Appliance Dishwasher, Free Standing Range, Free Standing Refrigerator, Island, Range Hood, Stainless Steel Appliance
Exterior
Exterior Feature Covered Deck, Deck, Fenced, Patio, Porch, Poultry Coop, Public Road, R V Parking, Tool Shed, Yard
Parking Features Detached
Garage Spaces 2.0
View Territorial, Trees Woods
Roof Type Shingle
Garage Yes
Building
Lot Description Level, Public Road, Trees
Story 1
Foundation Stem Wall
Sewer Septic Tank
Water Public Water
Level or Stories 1
Schools
Elementary Schools Elk Meadow
Middle Schools High Desert
High Schools Caldera
Others
Senior Community No
Acceptable Financing Cash, Conventional, FHA, VALoan
Listing Terms Cash, Conventional, FHA, VALoan
Read Less
Want to know what your home might be worth? Contact us for a FREE valuation!

Our team is ready to help you sell your home for the highest possible price ASAP

Nearby Locations
