


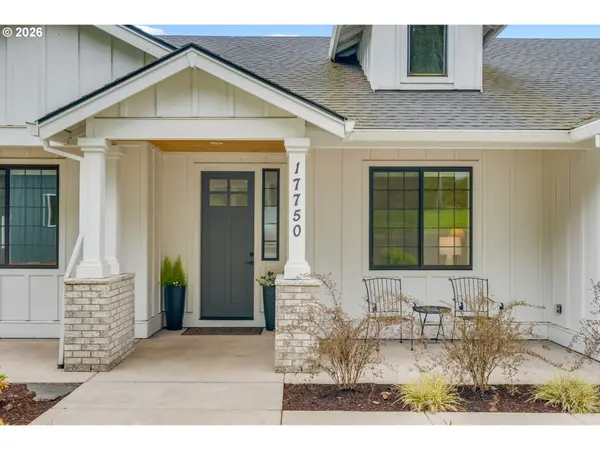

Bought with Soldera Properties, Inc
$1,706,865
$1,695,000
0.7%For more information regarding the value of a property, please contact us for a free consultation.
17750 NE HILLSBORO HWY Newberg, OR 97132
4 Beds
3.1 Baths
2,436 SqFt
Key Details
Sold Price $1,706,865
Property Type Single Family Home
Sub Type Single Family Residence
Listing Status Sold
Purchase Type For Sale
Square Footage 2,436 sqft
Price per Sqft $700
MLS Listing ID 238707117
Sold Date 05/27/26
Style Modern, Ranch
Bedrooms 4
Full Baths 3
HOA Y/N No
Year Built 2021
Annual Tax Amount $4,396
Tax Year 2025
Lot Size 4.390 Acres
Property Sub-Type Single Family Residence
Property Description
Set on just over four private acres in the heart of wine country, this exceptional estate offers luxury living surrounded by breathtaking natural beauty. A long, private lane winds through Douglas fir, vine maple, and sword fern, leading to a serene retreat with sweeping valley views. Abundant wildlife are frequent visitors, and a seasonal creek can be heard from the deck, enhancing the tranquil setting. Professionally designed native perennial gardens offer year-round interest, alongside a deer-fenced veggie garden—both fully irrigated with an app-controlled system. The balance of the property blends meadow and forest, creating a perfect mix of open space and privacy, with views and spectacular sunsets from nearly every vantage point. Inside, the single-level home is filled with natural light, with large windows that bring the outside in. The open-concept layout centers around a gourmet kitchen with a large island, Italian Bertazzoni range, quartz surfaces, tile accents, and abundant storage. The dining area opens through French doors to the deck, overlooking the gardens, meadow and views and featuring a covered, heated area for year-round use. The living room offers built-ins and a brick fireplace with hearth—an inviting space for gathering while enjoying the scenery beyond. The home offers 4 bedrooms plus a den, two full baths, and a half bath. The primary suite includes a walk-in closet and ensuite with a walk-in tiled shower. Custom blinds throughout—including programmable remote-controlled options—add both comfort and convenience. A fully insulated and climate-controlled shop (heat & AC) features 10-foot pull-through doors and a bath, perfect for hobbies or workspace. Solar panels with battery storage provide approximately 77% of the home's annual energy needs, enhancing efficiency and sustainability. Located near some of Oregon's most celebrated wineries, this exceptional property offers refined living surrounded by nature, privacy, and panoramic views.
Location
State OR
County Yamhill
Area _156
Zoning AF-10
Rooms
Basement Crawl Space, Dirt Floor, Partial Basement
Interior
Interior Features Engineered Hardwood, Garage Door Opener, Tile Floor
Heating Forced Air
Cooling Central Air, Heat Pump
Fireplaces Number 1
Fireplaces Type Propane
Appliance Dishwasher, Free Standing Range, Free Standing Refrigerator, Island, Microwave, Pantry, Quartz, Range Hood, Solid Surface Countertop, Stainless Steel Appliance, Tile
Exterior
Exterior Feature Covered Deck, Fenced, Garden, On Site Stormwater Management, Outbuilding, Porch, Raised Beds, R V Boat Storage, Workshop, Yard
Parking Features Attached
Garage Spaces 3.0
View Territorial, Valley
Roof Type Composition
Accessibility GarageonMain, MainFloorBedroomBath, MinimalSteps, OneLevel
Garage Yes
Building
Lot Description Flag Lot, Private Road, Secluded, Solar, Stream, Trees
Story 1
Foundation Concrete Perimeter
Sewer Septic Tank
Water Shared Well
Level or Stories 1
Schools
Elementary Schools Joan Austin
Middle Schools Mountain View
High Schools Newberg
Others
Senior Community No
Acceptable Financing Cash, Conventional
Listing Terms Cash, Conventional
Read Less
Want to know what your home might be worth? Contact us for a FREE valuation!

Our team is ready to help you sell your home for the highest possible price ASAP

Nearby Locations
