



Bought with Brantley Christianson Real Estate
$824,900
$824,900
For more information regarding the value of a property, please contact us for a free consultation.
16505 NW BRANDBERRY DR Portland, OR 97229
4 Beds
2.1 Baths
2,748 SqFt
Key Details
Sold Price $824,900
Property Type Single Family Home
Sub Type Single Family Residence
Listing Status Sold
Purchase Type For Sale
Square Footage 2,748 sqft
Price per Sqft $300
MLS Listing ID 187660350
Sold Date 05/27/26
Style Stories2, Traditional
Bedrooms 4
Full Baths 2
HOA Fees $6/ann
HOA Y/N Yes
Year Built 1995
Annual Tax Amount $9,663
Tax Year 2025
Lot Size 9,147 Sqft
Property Sub-Type Single Family Residence
Property Description
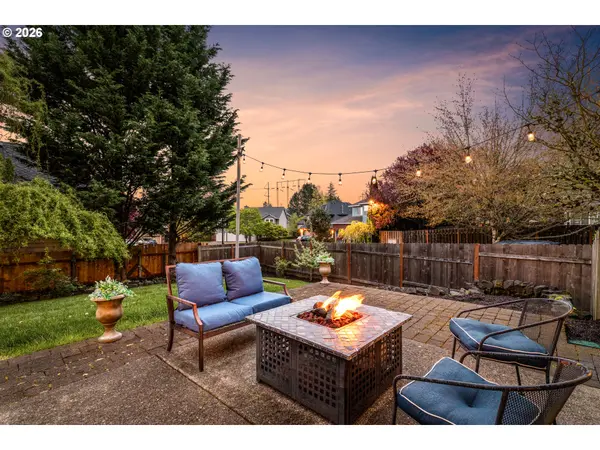
Set on an oversized corner lot in Portland, Oregon's Bethany neighborhood, this traditional tudor style home offers a functional layout with well-sized spaces and strong natural light throughout.High ceilings and hardwood floors create an open feel at entry, with large windows bringing consistent light into the main living areas. The living room includes a vent-less gas fireplace and connects easily to the kitchen and dining space.The kitchen features slab granite counters, stainless steel appliances, double ovens, and ample cabinetry including a separate pantry space, with a layout suited for both daily use and entertaining.The primary suite includes a private bath with soaking tub, separate shower, dual sinks, two walk-in closets and a cozy sitting area. Three additional bedrooms provide flexibility, including one with its own walk-in closet, along with a main-level office.An oversized laundry room offers additional usable space beyond a typical utility area.The fully fenced backyard includes a patio, fire pit area, and room for a range of outdoor activities and uses. An oversized garage adds storage and functionality.Located close to Bethany Village, the home offers access to nearby parks, schools, coffee shops and eateries with everyday amenities, bringing together space, function, and a well-connected setting. Crawlspace improvements include removal of older materials and installation of new insulation along with a professionally installed vapor barrier, contributing to better moisture control and energy efficiency. Roof installed approximately 2018.
Location
State OR
County Washington
Area _149
Rooms
Basement Crawl Space
Interior
Interior Features Ceiling Fan, Central Vacuum, Garage Door Opener, Hardwood Floors, High Ceilings, Laundry, Wainscoting, Wallto Wall Carpet, Washer Dryer, Wood Floors
Heating Forced Air
Cooling Central Air
Fireplaces Number 1
Fireplaces Type Gas
Appliance Builtin Range, Dishwasher, Disposal, Double Oven, Free Standing Refrigerator, Gas Appliances, Granite, Microwave, Pantry, Plumbed For Ice Maker, Range Hood, Stainless Steel Appliance
Exterior
Exterior Feature Fenced, Patio, Sprinkler, Tool Shed, Water Feature, Yard
Parking Features Attached, Oversized
Garage Spaces 2.0
Roof Type Composition
Garage Yes
Building
Lot Description Level
Story 2
Foundation Concrete Perimeter
Sewer Public Sewer
Water Public Water
Level or Stories 2
Schools
Elementary Schools Sato
Middle Schools Stoller
High Schools Westview
Others
HOA Name Seller says the HOA is not required to be a member. HOA is voluntary. Amenities associated with the HOA are unknown.
Senior Community No
Acceptable Financing Cash, Conventional, FHA, VALoan
Listing Terms Cash, Conventional, FHA, VALoan
Read Less
Want to know what your home might be worth? Contact us for a FREE valuation!

Our team is ready to help you sell your home for the highest possible price ASAP

Nearby Locations
