
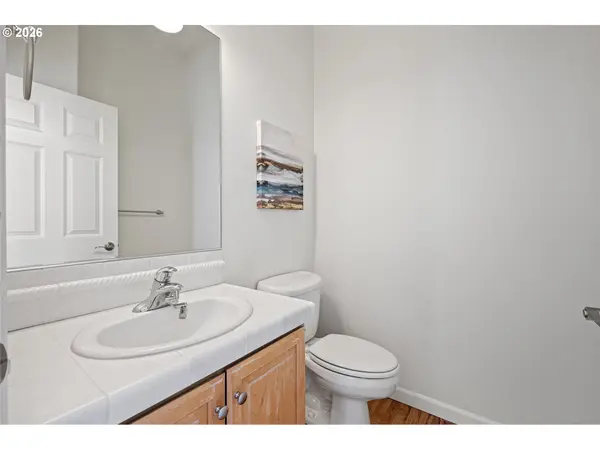
Bought with Non Rmls Broker
$670,000
$670,000
For more information regarding the value of a property, please contact us for a free consultation.
4943 NW LAVENDER CIR Corvallis, OR 97330
4 Beds
2.1 Baths
2,036 SqFt
Key Details
Sold Price $670,000
Property Type Single Family Home
Sub Type Single Family Residence
Listing Status Sold
Purchase Type For Sale
Square Footage 2,036 sqft
Price per Sqft $329
MLS Listing ID 527192764
Sold Date 05/26/26
Style Stories2
Bedrooms 4
Full Baths 2
HOA Fees $15/ann
HOA Y/N Yes
Year Built 2004
Annual Tax Amount $6,794
Tax Year 2025
Lot Size 4,356 Sqft
Property Sub-Type Single Family Residence
Property Description
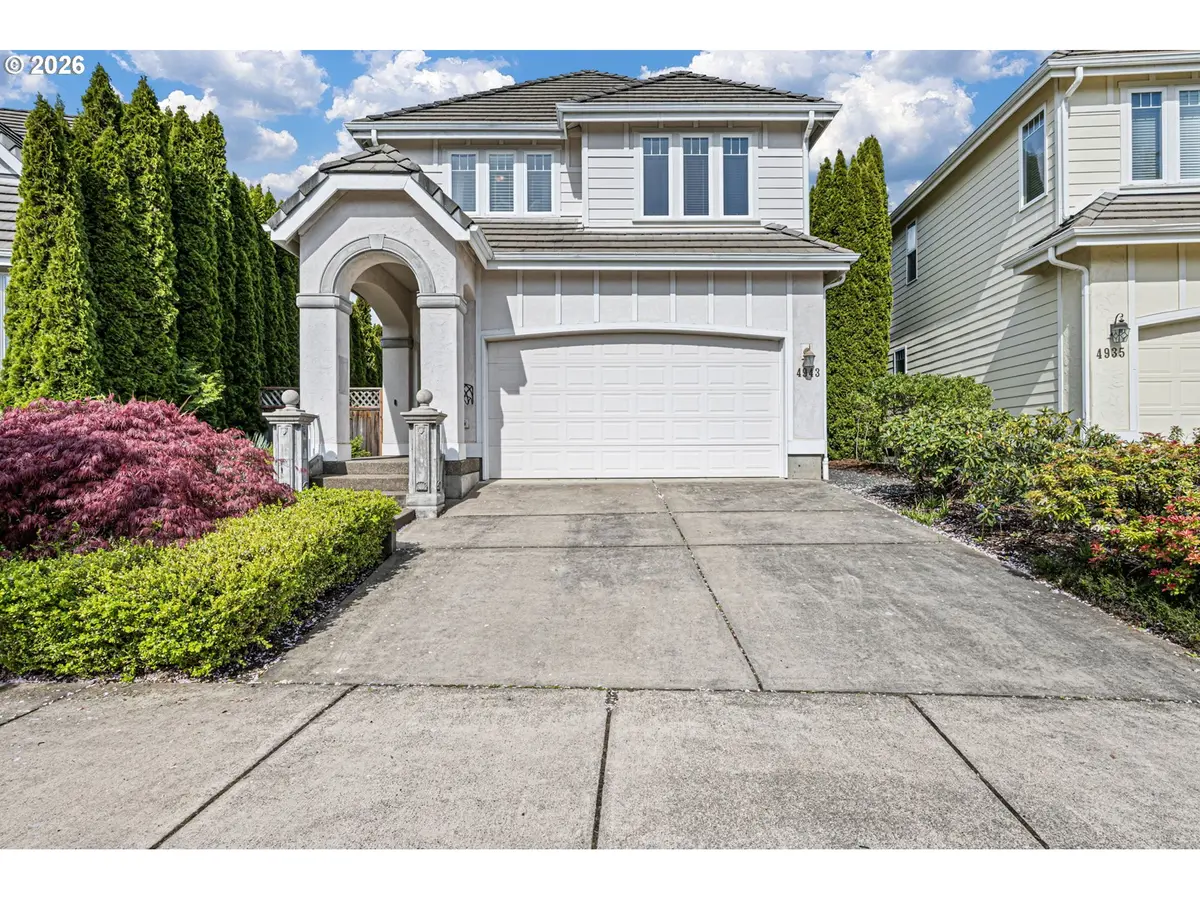
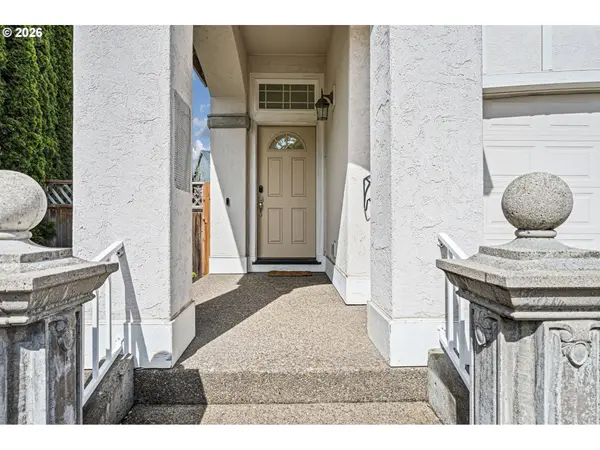
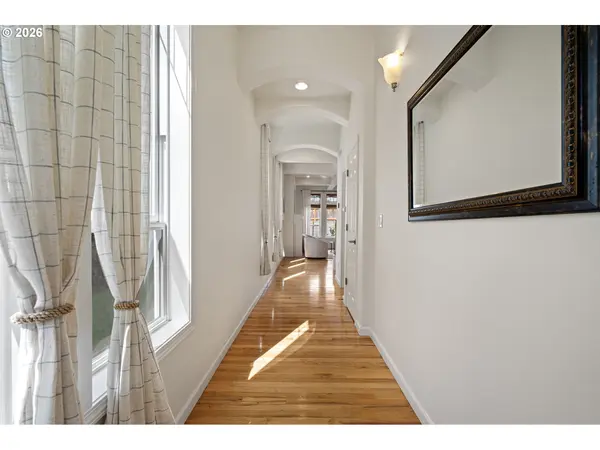
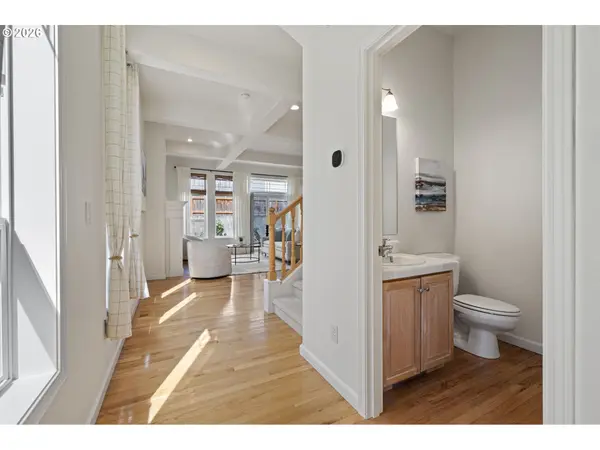
Discover this light and bright two-story home, perfectly situated in a desirable neighborhood of Hoover school area and easy access to MLK Park. The main level boasts tall coffered ceilings and gleaming hardwood floors, creating an inviting ambiance throughout. Enjoy the spacious, open-concept kitchen featuring display cabinets, a gas range, tile countertops, and a breakfast bar, complemented by a generous walk-in pantry. The large primary suite offers a walk-in closet and en-suite bathroom with double sinks and elegant French doors. Outside, the fully fenced yard includes raised garden beds, a deck for outdoor entertaining, and a sprinkler system for easy maintenance. Experience year-round comfort with air conditioning and a cozy gas fireplace. Conveniently located near Hoover School District and MLK Park, this home is a perfect blend of modern living and community charm.
Location
State OR
County Benton
Area _220
Zoning PD-RS-6
Rooms
Basement Crawl Space
Interior
Interior Features Garage Door Opener, Hardwood Floors, High Ceilings, Laundry, Wallto Wall Carpet
Heating Forced Air
Cooling Central Air
Fireplaces Number 1
Fireplaces Type Gas
Appliance Butlers Pantry, Dishwasher, Disposal, Free Standing Gas Range, Free Standing Refrigerator, Gas Appliances, Range Hood, Stainless Steel Appliance, Tile
Exterior
Exterior Feature Deck, Fenced, Raised Beds, Sprinkler, Yard
Parking Features Attached
Garage Spaces 2.0
Roof Type Tile
Accessibility GarageonMain
Garage Yes
Building
Lot Description Level
Story 2
Foundation Concrete Perimeter
Sewer Public Sewer
Water Public Water
Level or Stories 2
Schools
Elementary Schools Bessie Coleman
Middle Schools Cheldelin
High Schools Cresent Valley
Others
Senior Community No
Acceptable Financing Cash, Conventional, VALoan
Listing Terms Cash, Conventional, VALoan
Read Less
Want to know what your home might be worth? Contact us for a FREE valuation!

Our team is ready to help you sell your home for the highest possible price ASAP

Nearby Locations
