

Bought with Non Rmls Broker
$725,000
$734,900
1.3%For more information regarding the value of a property, please contact us for a free consultation.
4309 SW BADGER CREEK DR Redmond, OR 97756
4 Beds
2.1 Baths
2,180 SqFt
Key Details
Sold Price $725,000
Property Type Single Family Home
Sub Type Single Family Residence
Listing Status Sold
Purchase Type For Sale
Square Footage 2,180 sqft
Price per Sqft $332
MLS Listing ID 268809538
Sold Date 05/22/26
Style Log, N W Contemporary
Bedrooms 4
Full Baths 2
HOA Fees $81/mo
HOA Y/N Yes
Year Built 2020
Annual Tax Amount $4,463
Tax Year 2025
Lot Size 9,583 Sqft
Property Sub-Type Single Family Residence
Property Description
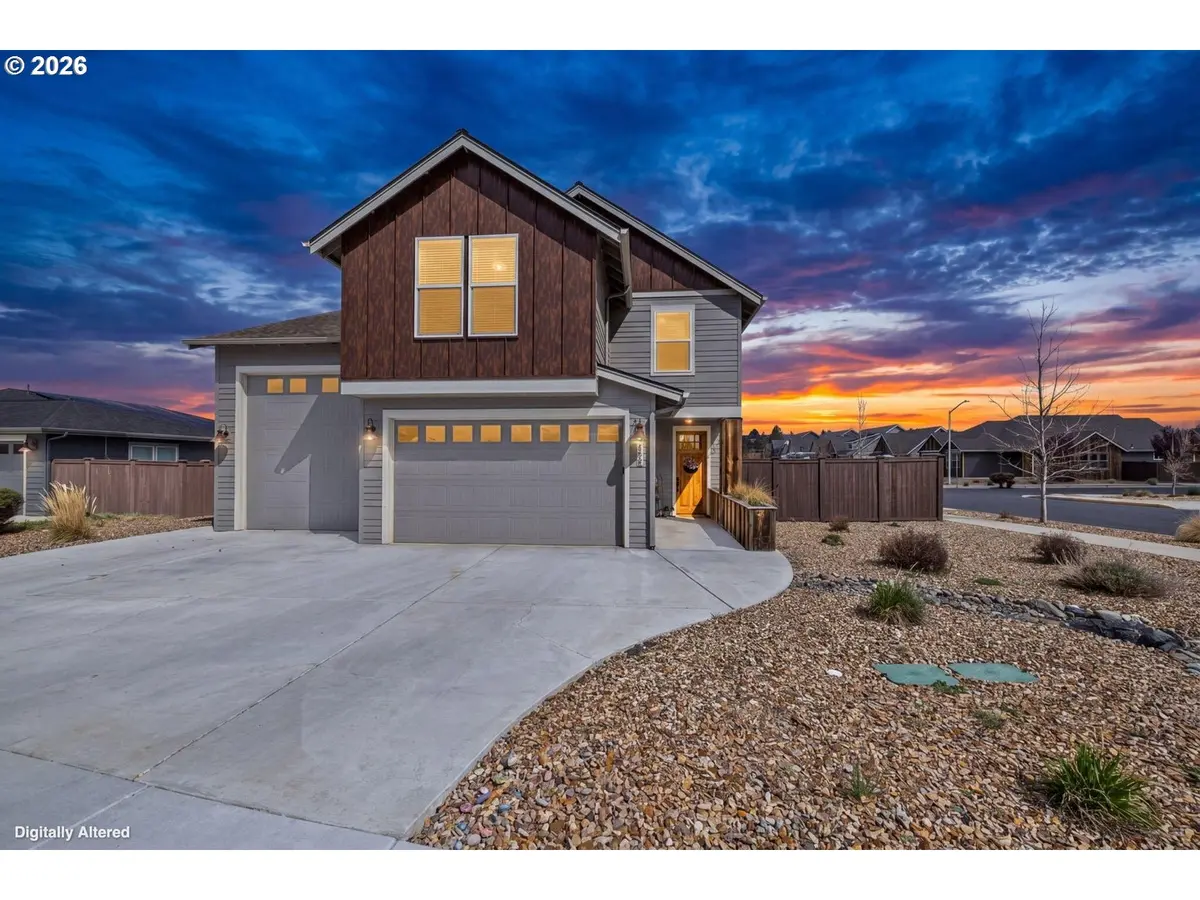
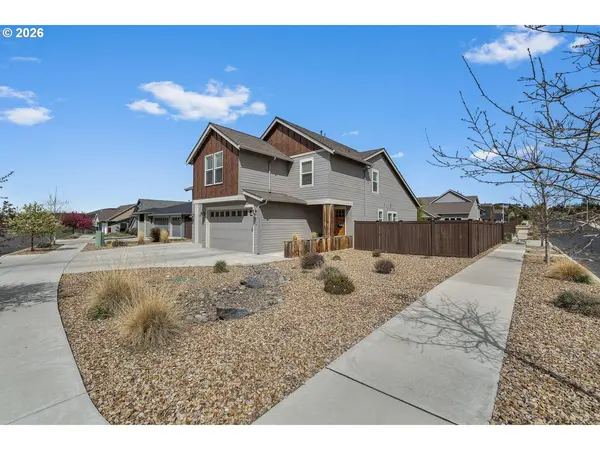
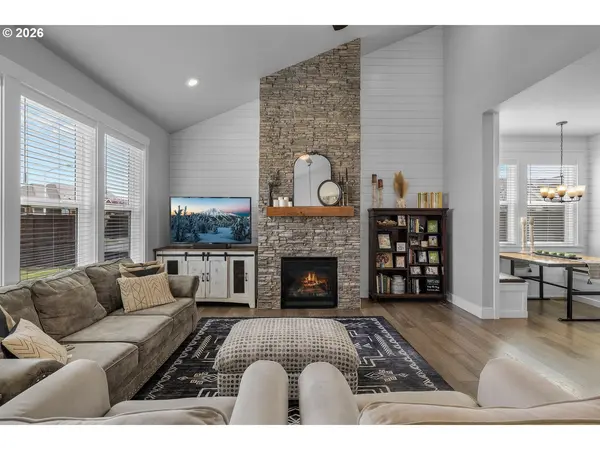
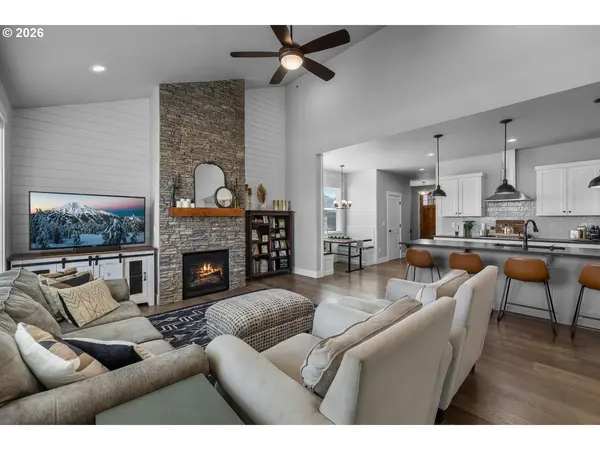
Welcome to Prairie Crossing -- SW Redmond's sought-after community ftring a 1.41-acre park, covered pavilion, dog park, bocce court & walking trails. The spacious entryway opens to a vaulted great room flooded w/natural light from lg windows throughout, a cozy stacked stone fireplace w/mantle & decorative shiplap accent wall. An open concept Chef's kitchen ftrs a large central island w/breakfast bar seating, black leather granite counters, gas cooktop w/hood, built-in double ovens, corner pantry, abundant cabinetry/prep space & built-in eating nook. Formal dining area w/sliders leads to the covered back porch. Primary suite on main w/patio access, bathroom w/heated tile flrs, his/hers sinks, tiled walk-in shower & massive closet. Upstairs bonus area + 3 addntl well-appointed bedrooms share full bath. Large mudroom/laundry w/storage & sink. Substantial backyard w/raised garden beds surrounding the perimeter & auto sprinklers. Min to downtown Redmond, restaurants, local amenities & more.
Location
State OR
County Deschutes
Area _320
Zoning R2
Rooms
Basement None
Interior
Interior Features Ceiling Fan, Garage Door Opener, Granite, Laundry, Tile Floor, Vaulted Ceiling, Wallto Wall Carpet, Washer Dryer
Heating Forced Air, Other
Cooling Central Air
Fireplaces Number 1
Fireplaces Type Gas
Appliance Builtin Range, Builtin Refrigerator, Dishwasher, Disposal, Double Oven, Microwave, Range Hood
Exterior
Exterior Feature Porch
Parking Features Attached
Garage Spaces 3.0
Roof Type Composition
Garage Yes
Building
Lot Description Corner Lot, Level
Story 2
Foundation Stem Wall
Sewer Public Sewer
Water Public Water
Level or Stories 2
Schools
Elementary Schools Sage
Middle Schools Obsidian
High Schools Ridgeview
Others
Acceptable Financing Cash, Conventional, FHA, USDALoan, VALoan
Listing Terms Cash, Conventional, FHA, USDALoan, VALoan
Read Less
Want to know what your home might be worth? Contact us for a FREE valuation!

Our team is ready to help you sell your home for the highest possible price ASAP

Nearby Locations
