
Bought with Non Rmls Broker
$600,000
$639,000
6.1%For more information regarding the value of a property, please contact us for a free consultation.
705 NW HIGHLAND CIR Waldport, OR 97394
3 Beds
2 Baths
1,966 SqFt
Key Details
Sold Price $600,000
Property Type Single Family Home
Sub Type Single Family Residence
Listing Status Sold
Purchase Type For Sale
Square Footage 1,966 sqft
Price per Sqft $305
MLS Listing ID 651803672
Sold Date 05/11/26
Style Stories1, Traditional
Bedrooms 3
Full Baths 2
HOA Fees $26/ann
HOA Y/N Yes
Year Built 2008
Annual Tax Amount $7,911
Tax Year 2025
Lot Size 0.450 Acres
Property Sub-Type Single Family Residence
Property Description
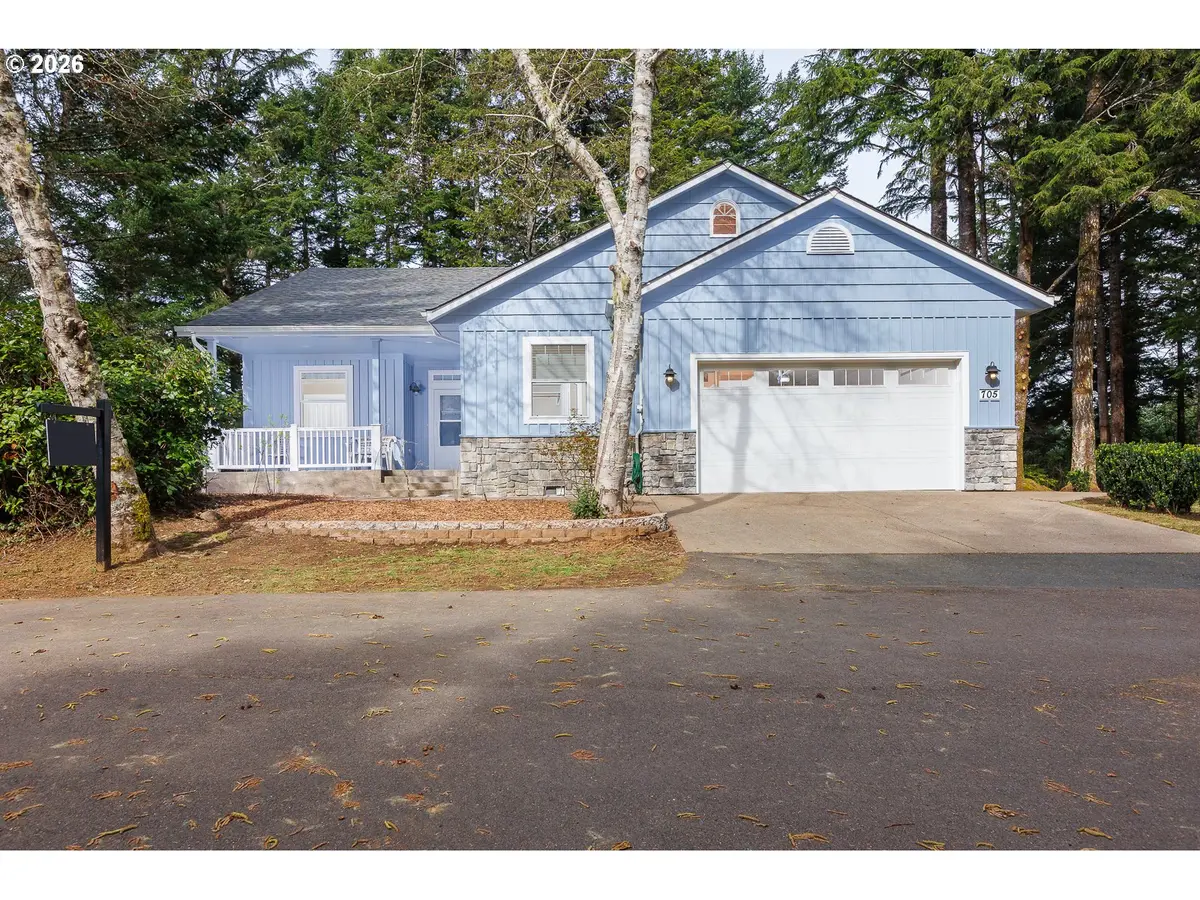
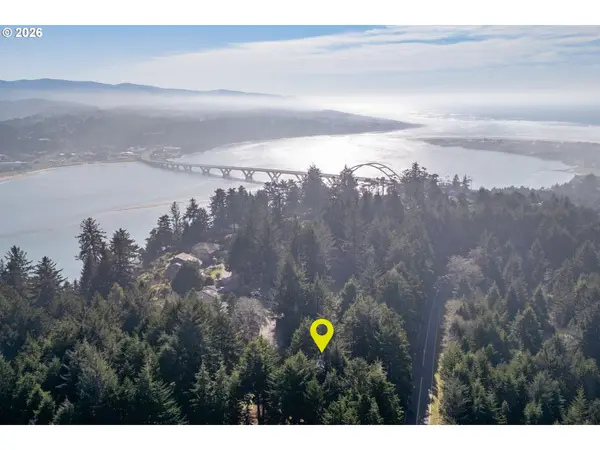
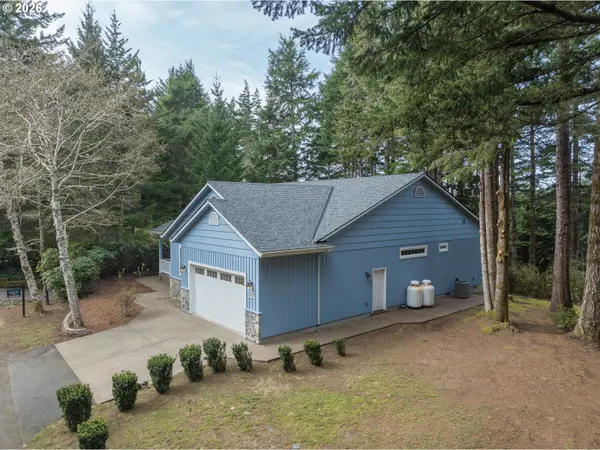
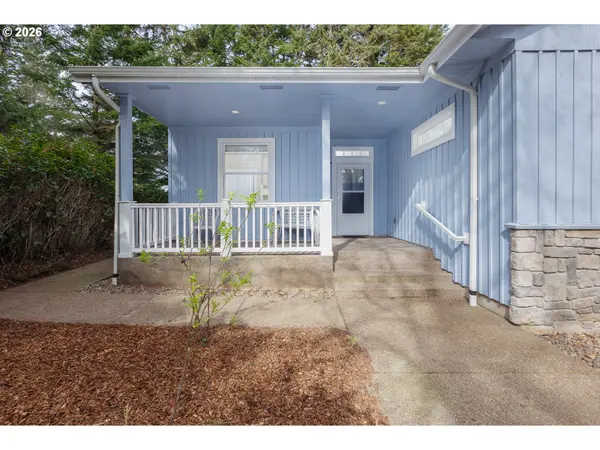
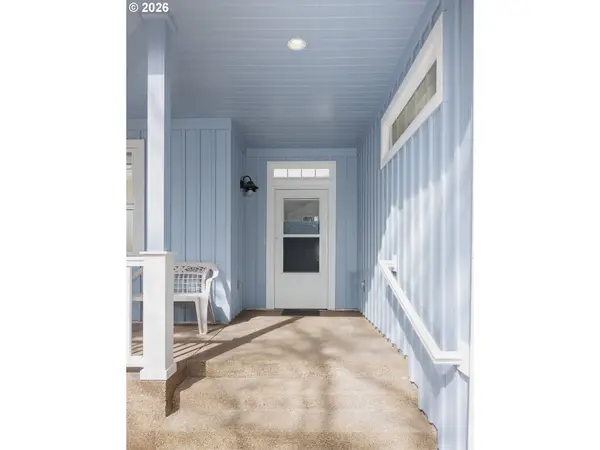
Set in the desirable Alsea Highlands neighborhood is this beautifully maintained single-level home on nearly half an acre. Peaceful living with room to relax, surrounded by manicured trees in the private, park-like setting, just minutes from the beach, hiking, fishing, and crabbing, the best of the Oregon Coast lifestyle. Low-maintenance living at its finest with recent upgrades for piece of mind. Exposed aggregate driveways, walkways, and patio. Designed for low-maintenance living, the home features numerous recent updates, incl. a new roof, some new siding, fresh exterior paint, and well-kept landscaping. Exposed aggregate driveways, walkways, and patios enhance curb appeal while ensuring easy upkeep. A covered front porch with new railing welcomes you into a light-filled interior with vaulted ceilings, expansive windows, and serene wooded views throughout.The open-concept living area is perfect for entertaining. The spacious kitchen offers an island with raised bar seating and a walk-in pantry, while the living room features a cozy gas fireplace and convenient dry bar. Sliding glass doors in the dining area open to a private rear patio with a new built-in bench, creating seamless indoor-outdoor living.The primary suite enjoys tranquil treed views and includes a walk-in closet and well-appointed bath with dual vanities, tiled walk-in shower, and large jetted soaking tub. A second bedroom sits near a full bath with tub/shower combo and custom tiled counter. The third bedroom, with new flooring, is ideal as an office, studio, or guest room. Additional highlights include a laundry room with brand-new washer and dryer, new flooring, and utility sink; abundant storage throughout; and an oversized three-car tandem garage with tall ceilings, workshop potential, and bonus attic space accessed by stairs. Low HOA fee maintains neighborhood roadways. Recent upgrades also include a new hot water heater with recirculation pump, new foundation vents, trimmed trees, and more.
Location
State OR
County Lincoln
Area _200
Rooms
Basement Crawl Space
Interior
Interior Features Garage Door Opener, Granite, Jetted Tub, Laminate Flooring, Laundry, Soaking Tub, Solar Tube, Vaulted Ceiling, Washer Dryer
Heating Forced Air
Cooling None
Fireplaces Number 1
Fireplaces Type Propane
Appliance Dishwasher, Disposal, Free Standing Gas Range, Gas Appliances, Granite, Island, Pantry, Range Hood, Stainless Steel Appliance
Exterior
Exterior Feature Patio, Porch, Storm Door
Parking Features Attached, Tandem
Garage Spaces 3.0
View Trees Woods
Roof Type Composition
Garage Yes
Building
Lot Description Gentle Sloping, Level, Ocean Beach One Quarter Mile Or Less, Private, Trees
Story 1
Foundation Stem Wall
Sewer Septic Tank
Water Public Water
Level or Stories 1
Schools
Elementary Schools Crestview Hghts
Middle Schools Waldport
High Schools Waldport
Others
Senior Community No
Acceptable Financing Cash, Conventional, VALoan
Listing Terms Cash, Conventional, VALoan
Read Less
Want to know what your home might be worth? Contact us for a FREE valuation!

Our team is ready to help you sell your home for the highest possible price ASAP

Nearby Locations
