
Bought with Keller Williams Southern Oregon-Umpqua Valley
$443,000
$443,000
For more information regarding the value of a property, please contact us for a free consultation.
1123 NE HUDSPETH CIR Prineville, OR 97754
3 Beds
2 Baths
1,679 SqFt
Key Details
Sold Price $443,000
Property Type Single Family Home
Sub Type Single Family Residence
Listing Status Sold
Purchase Type For Sale
Square Footage 1,679 sqft
Price per Sqft $263
Subdivision Ochoco Pointe
MLS Listing ID 324694096
Sold Date 05/06/26
Style Stories1, Craftsman
Bedrooms 3
Full Baths 2
HOA Fees $160/mo
HOA Y/N Yes
Year Built 2021
Annual Tax Amount $3,196
Tax Year 2025
Lot Size 6,098 Sqft
Property Sub-Type Single Family Residence
Property Description
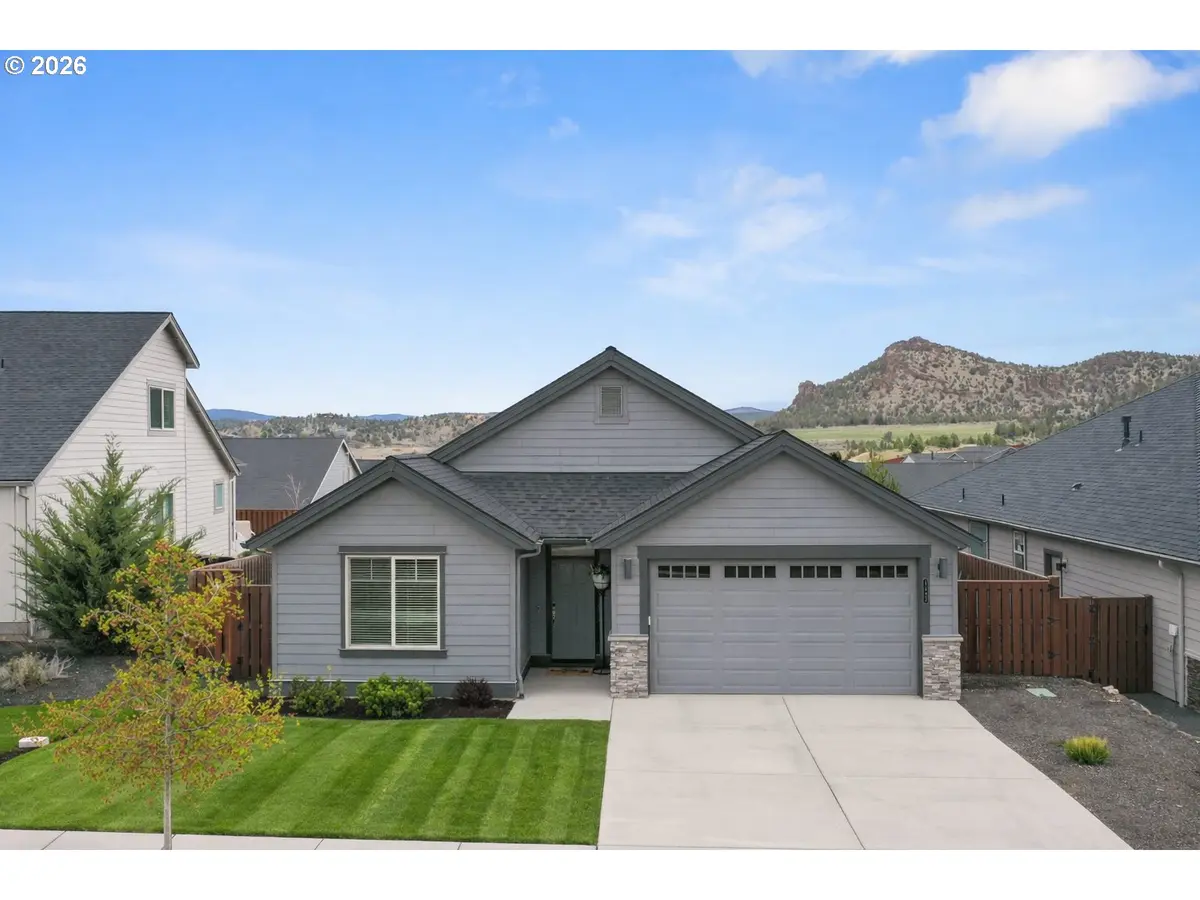
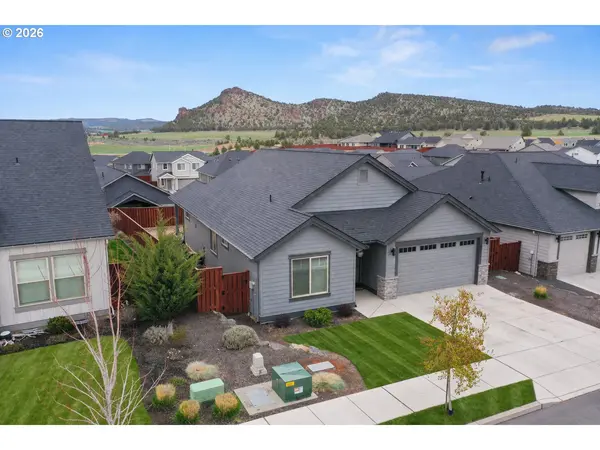
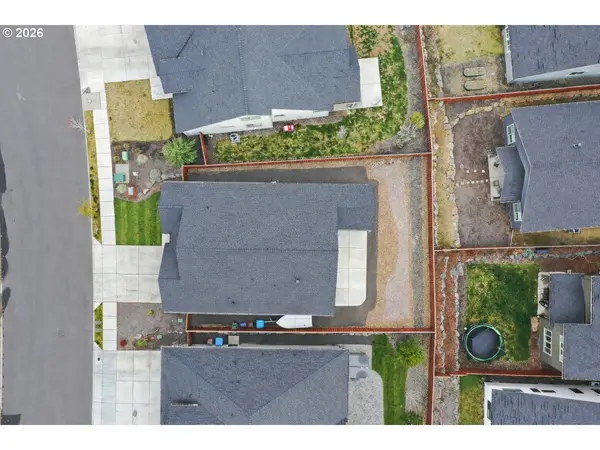
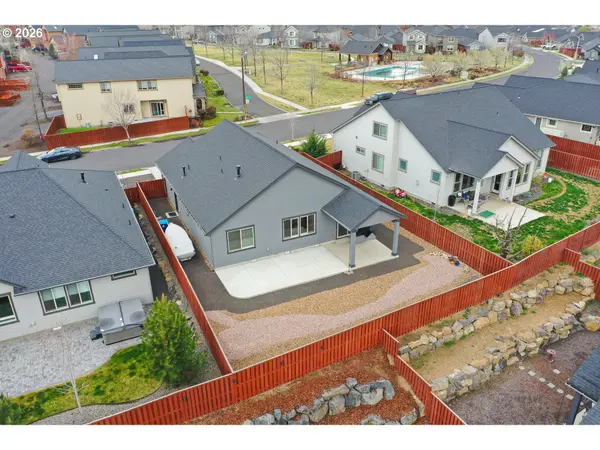
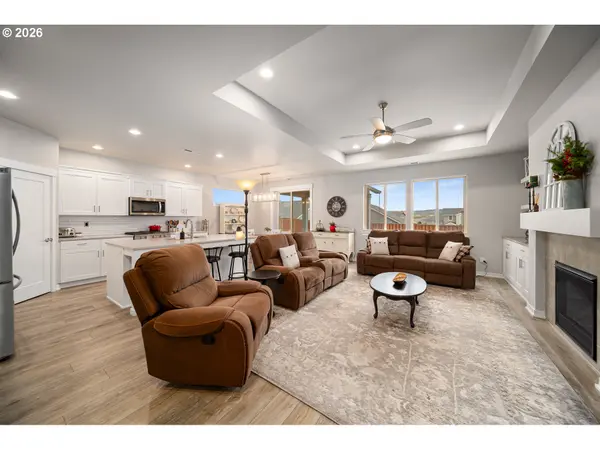
Welcome to this beautifully designed 3-bedroom, 2-bath home in Prineville, Oregon--Central Oregon living made easy. Featuring a split floor plan for private primary suite separation, this home offers comfort & functionality with an open layout, tall coffered ceilings, & abundant natural light. The kitchen shines with quartz countertops, ample cabinetry, & flows seamlessly into the living space with custom built-ins--perfect for entertaining. Step outside to an extended back patio, partially covered, & enjoy the xeriscaped backyard for low-maintenance living, room for smaller boat through side gate. Located directly across from the community pool & parks & just one home from an extensive walking trail system, this home offers both convenience & lifestyle. With front landscaping maintained by the HOA, you can spend more time enjoying all that Prineville & Central Oregon have to offer.
Location
State OR
County Crook
Area _330
Zoning R1
Rooms
Basement Crawl Space
Interior
Interior Features Ceiling Fan, Garage Door Opener, Granite, High Ceilings, Laminate Flooring, Laundry, Luxury Vinyl Plank, Quartz, Wallto Wall Carpet
Heating Forced Air
Cooling Central Air
Fireplaces Number 1
Fireplaces Type Gas
Appliance Dishwasher, Disposal, Free Standing Gas Range, Island, Microwave, Pantry, Quartz, Stainless Steel Appliance
Exterior
Exterior Feature Covered Patio, Fenced, Patio, Porch, Public Road, Sprinkler, Xeriscape Landscaping, Yard
Parking Features Attached
Garage Spaces 2.0
View Park Greenbelt, Territorial
Roof Type Composition
Accessibility GarageonMain, MainFloorBedroomBath, MinimalSteps, OneLevel, UtilityRoomOnMain, WalkinShower
Garage Yes
Building
Lot Description Level, Public Road
Story 1
Foundation Stem Wall
Sewer Public Sewer
Water Public Water
Level or Stories 1
Schools
Elementary Schools Barnes Butte
Middle Schools Crook County
High Schools Crook County
Others
Senior Community No
Acceptable Financing Cash, Conventional, FHA, USDALoan, VALoan
Listing Terms Cash, Conventional, FHA, USDALoan, VALoan
Read Less
Want to know what your home might be worth? Contact us for a FREE valuation!

Our team is ready to help you sell your home for the highest possible price ASAP

Nearby Locations
