



Bought with Think Real Estate
$409,000
$385,000
6.2%For more information regarding the value of a property, please contact us for a free consultation.
2846 SE 131ST AVE Portland, OR 97236
3 Beds
2 Baths
1,289 SqFt
Key Details
Sold Price $409,000
Property Type Single Family Home
Sub Type Single Family Residence
Listing Status Sold
Purchase Type For Sale
Square Footage 1,289 sqft
Price per Sqft $317
Subdivision Powellhurst Gilbert
MLS Listing ID 500705525
Sold Date 04/30/26
Style Ranch
Bedrooms 3
Full Baths 2
HOA Y/N No
Year Built 1945
Annual Tax Amount $3,991
Tax Year 2025
Lot Size 9,583 Sqft
Property Sub-Type Single Family Residence
Property Description
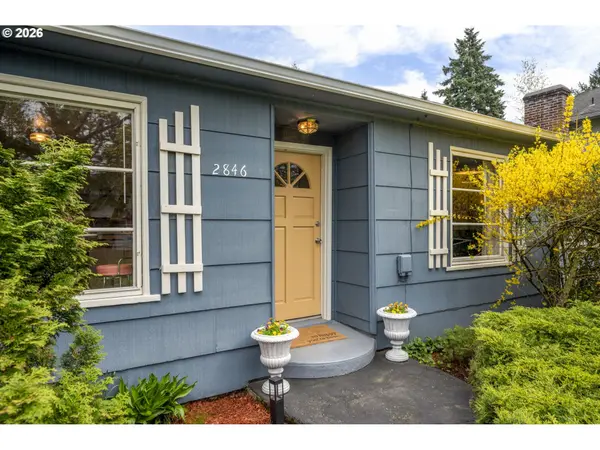
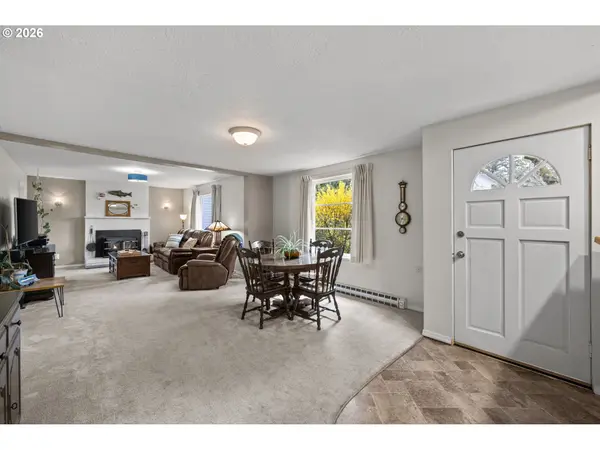
Do you want a big yard? A primary suite? AND vintage vibes? Then this charming ranch is ready for you. Inside, the open floor plan creates one seamless space for cooking, dining and living. You'll find an adorable kitchen with scalloped cabinets and plenty of room to spread out (no arguing over countertop space here). The layout lives comfortably with a true primary suite—complete with its own bathroom and walk-in closet—plus two additional bedrooms and beautifully updated full bathroom. The bonus room/office leads you outside where this home really shines! A HUGE nearly quarter-acre lot with endless space to play, garden, entertain, or simply unwind. With a spacious deck, outdoor fireplace, garden and pond, this space is ready for summer hangouts and year-round gatherings. Don't miss the cherry, plum, and apple trees getting ready to bloom! Set on a super quiet street but still close to everyday essentials, you're just minutes from groceries, shopping, restaurants, and easy freeway access—so you get the peace and the convenience. Whether you're buying your first home or just ready for more space (and a yard your dog will thank you for), this one is easy to love. [Home Energy Score = 3. HES Report at https://rpt.greenbuildingregistry.com/hes/OR10246551]
Location
State OR
County Multnomah
Area _143
Zoning R5
Interior
Interior Features Tile Floor, Vinyl Floor, Wallto Wall Carpet, Washer Dryer
Heating Baseboard, Wood Stove
Cooling None
Fireplaces Number 1
Fireplaces Type Insert
Appliance Free Standing Range, Free Standing Refrigerator
Exterior
Exterior Feature Deck, Fenced, Garden, Outdoor Fireplace, Tool Shed, Yard
Parking Features Attached
Garage Spaces 1.0
Roof Type Composition
Garage Yes
Building
Lot Description Level
Story 1
Sewer Public Sewer
Water Public Water
Level or Stories 1
Schools
Elementary Schools Lincoln Park
Middle Schools Ron Russell
High Schools David Douglas
Others
Senior Community No
Acceptable Financing Cash, Conventional, FHA, VALoan
Listing Terms Cash, Conventional, FHA, VALoan
Read Less
Want to know what your home might be worth? Contact us for a FREE valuation!

Our team is ready to help you sell your home for the highest possible price ASAP

Nearby Locations
