


Bought with Living Room Realty
$475,000
$475,000
For more information regarding the value of a property, please contact us for a free consultation.
3126 SE 21ST AVE Portland, OR 97202
2 Beds
1 Bath
1,056 SqFt
Key Details
Sold Price $475,000
Property Type Single Family Home
Sub Type Single Family Residence
Listing Status Sold
Purchase Type For Sale
Square Footage 1,056 sqft
Price per Sqft $449
MLS Listing ID 661992238
Sold Date 04/14/26
Style Bungalow
Bedrooms 2
Full Baths 1
HOA Y/N No
Year Built 1926
Annual Tax Amount $4,908
Tax Year 2025
Lot Size 3,920 Sqft
Property Sub-Type Single Family Residence
Property Description
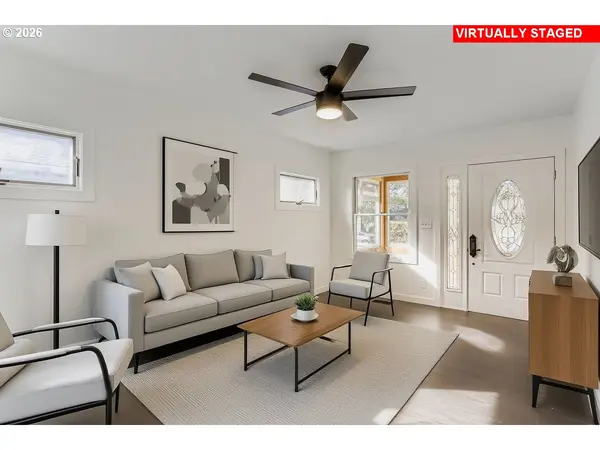
Set in the heart of Portland's sought-after Hosford-Abernethy neighborhood, this updated bungalow puts you just steps from the shops, restaurants, coffee spots and parks along Clinton & Division. The covered front porch leads into a light-filled sunroom entry—perfect for morning coffee or plant lovers. Inside, enjoy new luxury vinyl plank flooring, fresh interior and exterior paint, new trim and baseboards, modern fixtures, ceiling fans and newer vinyl windows. Remodeled kitchen features quartz countertops, white shaker cabinetry, stainless steel appliances, a garden window and an eating area. Both bedrooms offer great natural light and mirrored closets, with one featuring double closets for added storage. The updated bathroom includes a tiled walk-in shower, quartz vanity, new toilet and built-in storage. The recently painted basement offers laundry and flexible space with future potential for expansion, a home office or studio. Detached oversized one-car garage, long driveway with RV or boat parking and front and back yards ready for gardening or entertaining. With a Walk Score of 93 and Bike Score of 100, plus access to the highly regarded Abernethy, Hosford and Cleveland school path, this home blends classic Portland charm with modern updates and an unbeatable location. [Home Energy Score = 4. HES Report at https://rpt.greenbuildingregistry.com/hes/OR10242536]
Location
State OR
County Multnomah
Area _143
Zoning R2.5
Rooms
Basement Full Basement, Partially Finished
Interior
Interior Features Ceiling Fan, Dual Flush Toilet, Laundry, Luxury Vinyl Plank, Quartz, Washer Dryer
Heating Forced Air
Cooling None
Appliance Disposal, Down Draft, Free Standing Range, Plumbed For Ice Maker, Quartz, Stainless Steel Appliance
Exterior
Exterior Feature Porch, R V Parking, R V Boat Storage, Storm Door, Yard
Parking Features Detached, Oversized
Garage Spaces 1.0
Roof Type Composition
Garage Yes
Building
Lot Description Level
Story 2
Sewer Public Sewer
Water Public Water
Level or Stories 2
Schools
Elementary Schools Abernethy
Middle Schools Hosford
High Schools Cleveland
Others
Senior Community No
Acceptable Financing Cash, Conventional, FHA, VALoan
Listing Terms Cash, Conventional, FHA, VALoan
Read Less
Want to know what your home might be worth? Contact us for a FREE valuation!

Our team is ready to help you sell your home for the highest possible price ASAP

Nearby Locations