

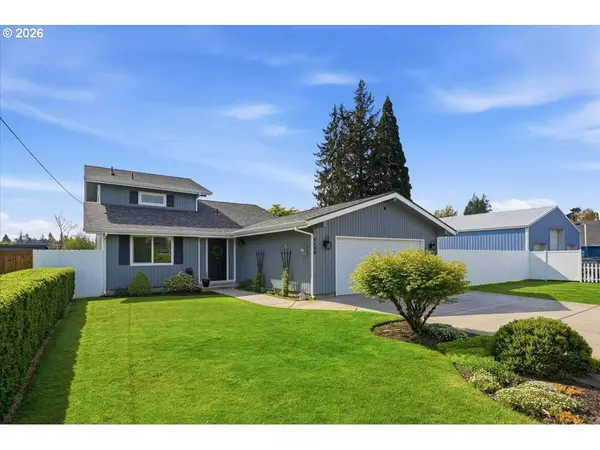
4094 5TH ST
Hubbard, OR 97032
- 3 Beds
- 2 Baths Full Baths: 2
- 1,578 SqFt
- 8,276 Lot Size
- 1979 Year Built
GALLERY
PROPERTY DETAIL
Key Details
Sold Price $490,0000.2%
Property Type Single Family Home
Sub Type Single Family Residence
Listing Status Sold
Purchase Type For Sale
Square Footage 1, 578 sqft
Price per Sqft $310
MLS Listing ID 394124137
Sold Date 06/25/26
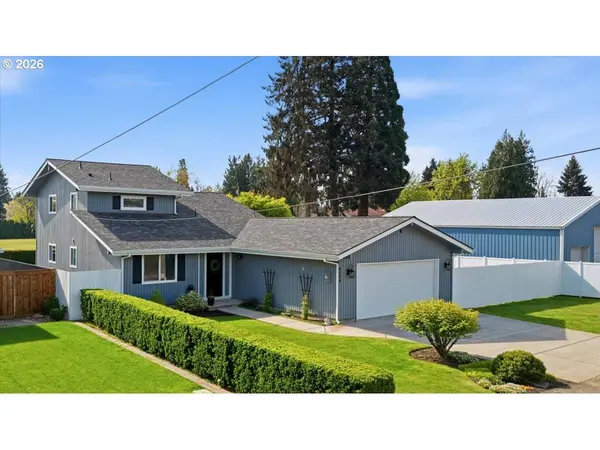
Style Stories2, Ranch
Bedrooms 3
Full Baths 2
HOA Y/N No
Year Built 1979
Annual Tax Amount $4,082
Tax Year 2025
Lot Size 8,276 Sqft
Property Sub-Type Single Family Residence
Location
State OR
County Marion
Area _170
Rooms
Basement Crawl Space
Building
Lot Description Level
Story 2
Foundation Concrete Perimeter, Stem Wall
Sewer Public Sewer
Water Public Water
Level or Stories 2
Interior
Interior Features Ceiling Fan, Garage Door Opener, High Ceilings, High Speed Internet, Laundry, Tile Floor, Vaulted Ceiling, Wallto Wall Carpet, Washer Dryer
Heating Forced Air, Heat Pump, Pellet Stove
Cooling Central Air, Heat Pump
Fireplaces Type Pellet Stove
Appliance Free Standing Range, Free Standing Refrigerator, Pantry, Solid Surface Countertop, Tile
Exterior
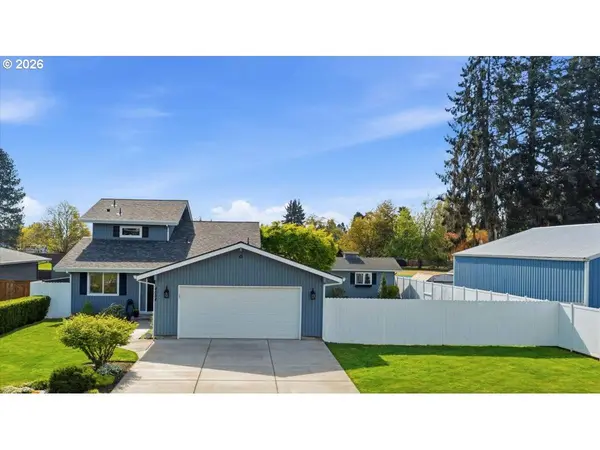
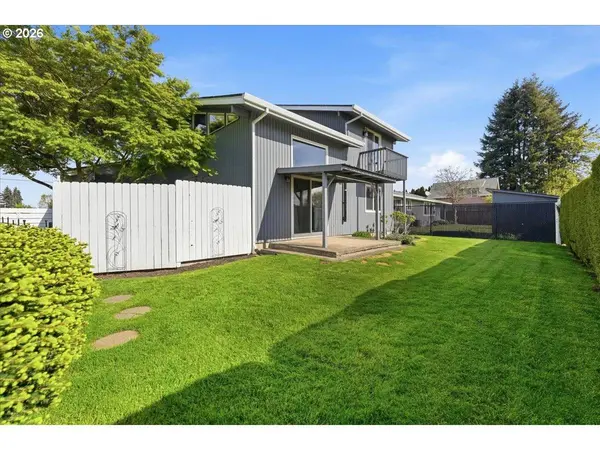
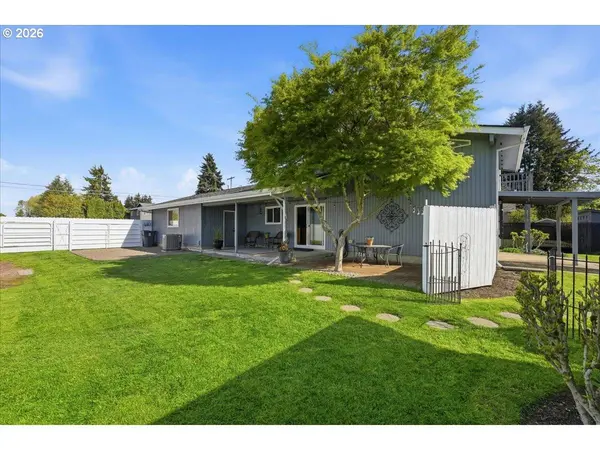
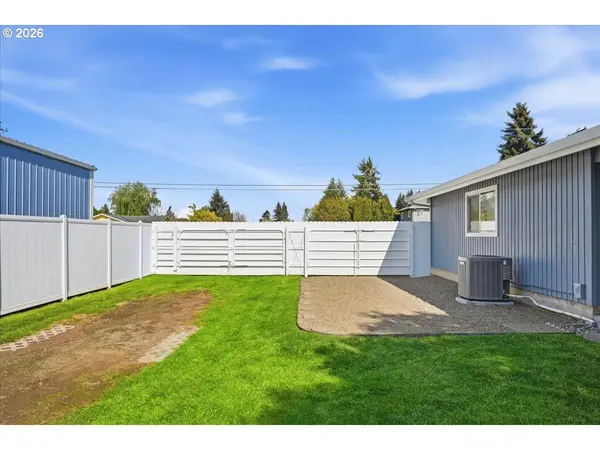
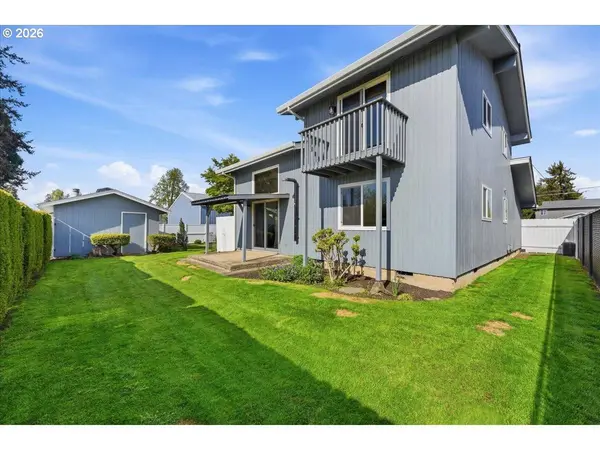
Exterior Feature Covered Patio, Deck, Fenced, Porch, R V Parking, R V Boat Storage, Tool Shed, Workshop, Yard
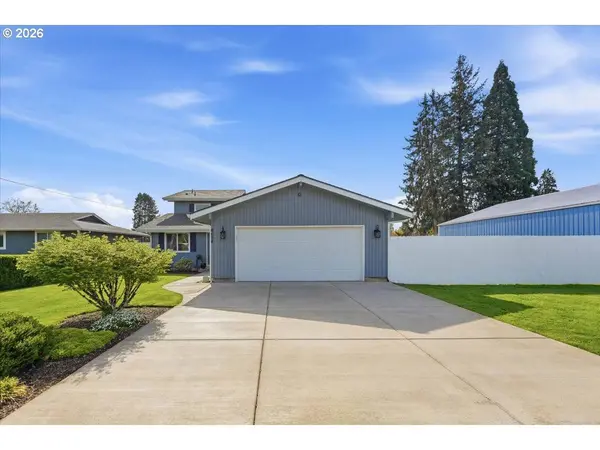
Parking Features Attached
Garage Spaces 2.0
View City, Park Greenbelt
Roof Type Composition,Shingle
Accessibility GarageonMain, NaturalLighting, Parking, UtilityRoomOnMain
Garage Yes
Schools
Elementary Schools North Marion
Middle Schools North Marion
High Schools North Marion
Others
Senior Community No
Acceptable Financing Cash, Conventional, FHA, Other, VALoan
Listing Terms Cash, Conventional, FHA, Other, VALoan
SIMILAR HOMES FOR SALE
Check for similar Single Family Homes at price around $490,000 in Hubbard,OR

Active
$470,000
2663 BAINES BLVD, Hubbard, OR 97032
Listed by BST Realty LLC3 Beds 2 Baths 1,700 SqFt
Open House
$449,900
3400 7TH ST, Hubbard, OR 97032
Listed by Oregon First3 Beds 1.1 Baths 1,392 SqFt
Active
$545,900
2163 DORSEY DR, Hubbard, OR 97032
Listed by Premiere Property Group, LLC4 Beds 2.1 Baths 2,311 SqFt
CONTACT
